Campus
Fifteen acres of enclosed valley, forest on every side, and no road passing through: the campus of Shiva International Residential School at Chandpur, about eight kilometres from Bilaspur, is quiet in the way that a school for children should be. Security is kept at the gate and on the grounds at all hours, and visitors are received at the office.
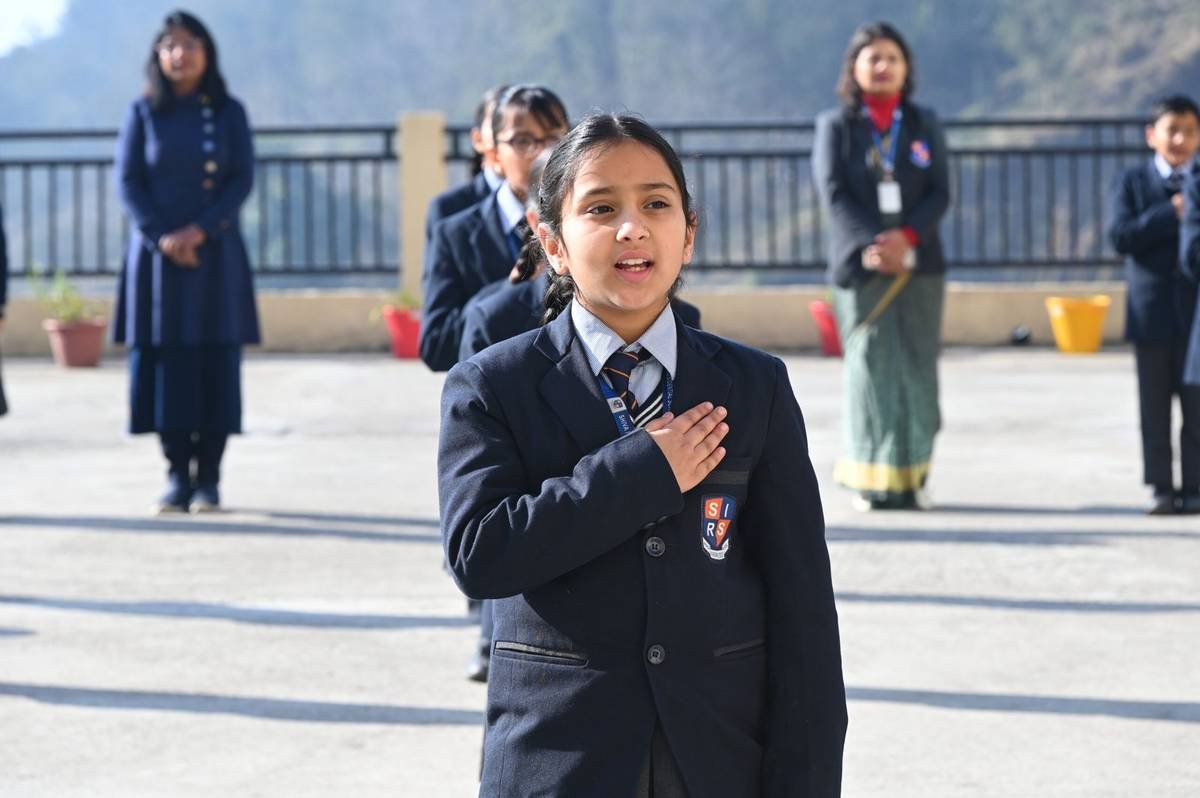
The climate is temperate. Winters, from November to February, are cold but without snow; the monsoon falls in July and August; the academic session runs from April to March. Mornings on the grounds begin early and in the open, and the day’s rhythm of assembly, lessons, games and preparation is set by the bell.
The academic block
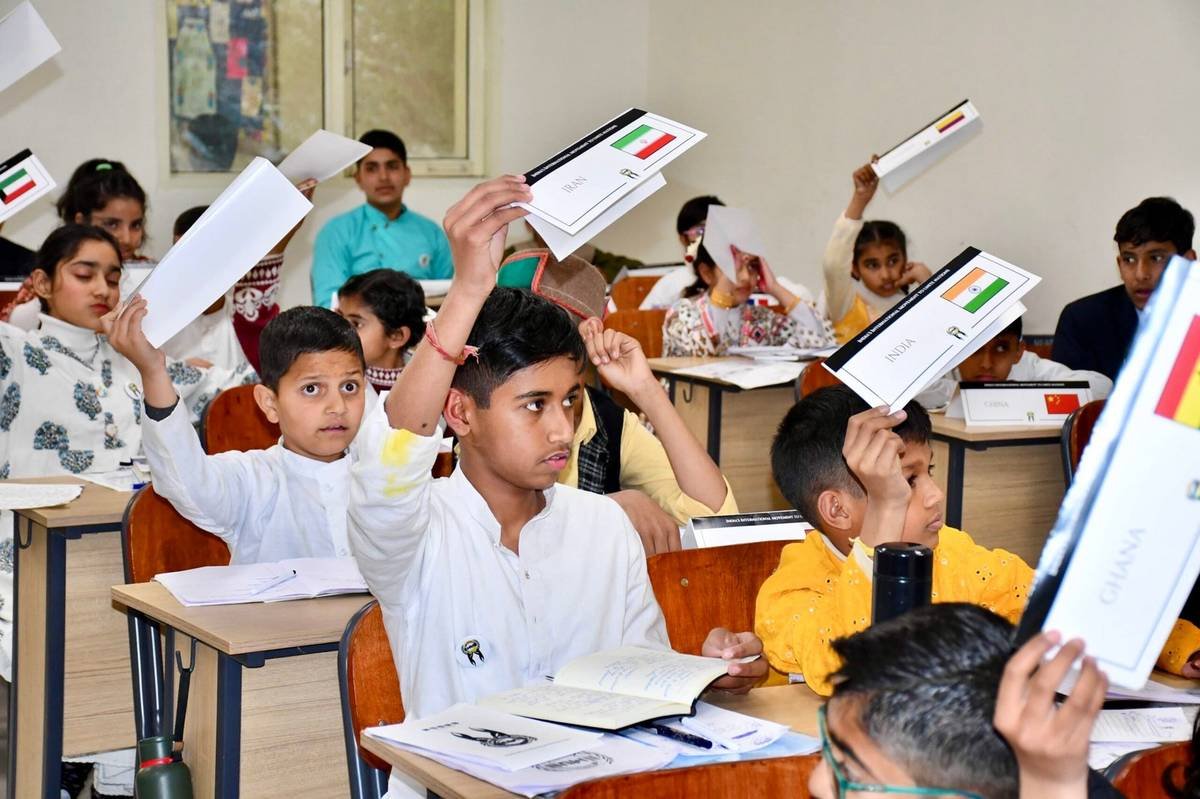
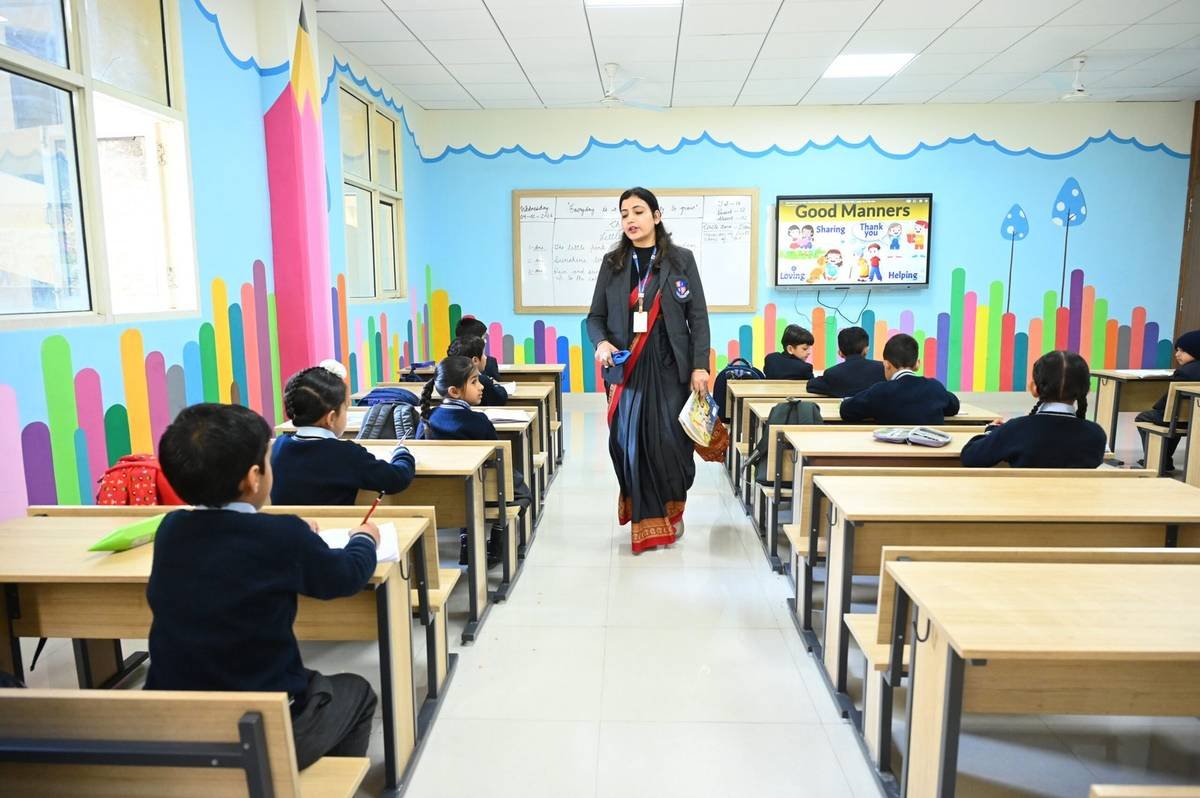
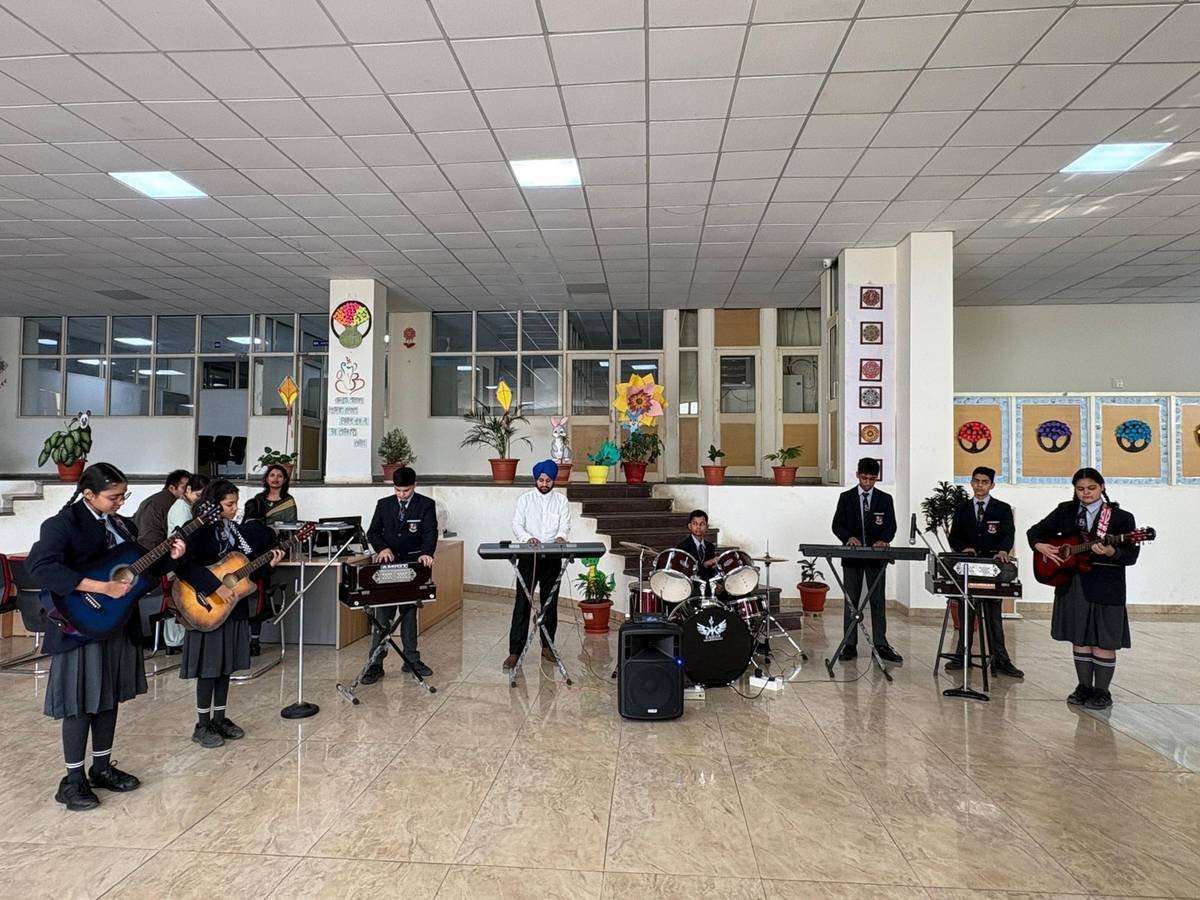
Teaching takes place in a single academic block of five floors. It holds thirty-four classrooms and seven laboratories (physics, chemistry, biology, mathematics, geography, a composite science laboratory for the junior classes, and a computer laboratory), together with two libraries, one for the junior section and one for the senior, an art and craft room, a music room, a sports room, a multi-purpose hall and a seminar hall of two hundred square metres each, a conference room, and staff rooms on each teaching floor. The Nursery and Kindergarten classes are on the ground floor, with an activity room of their own.
The block is served by a solar installation of 150 kilowatts. The teaching spaces are described in more detail under Academic Facilities.
Playing fields and courts
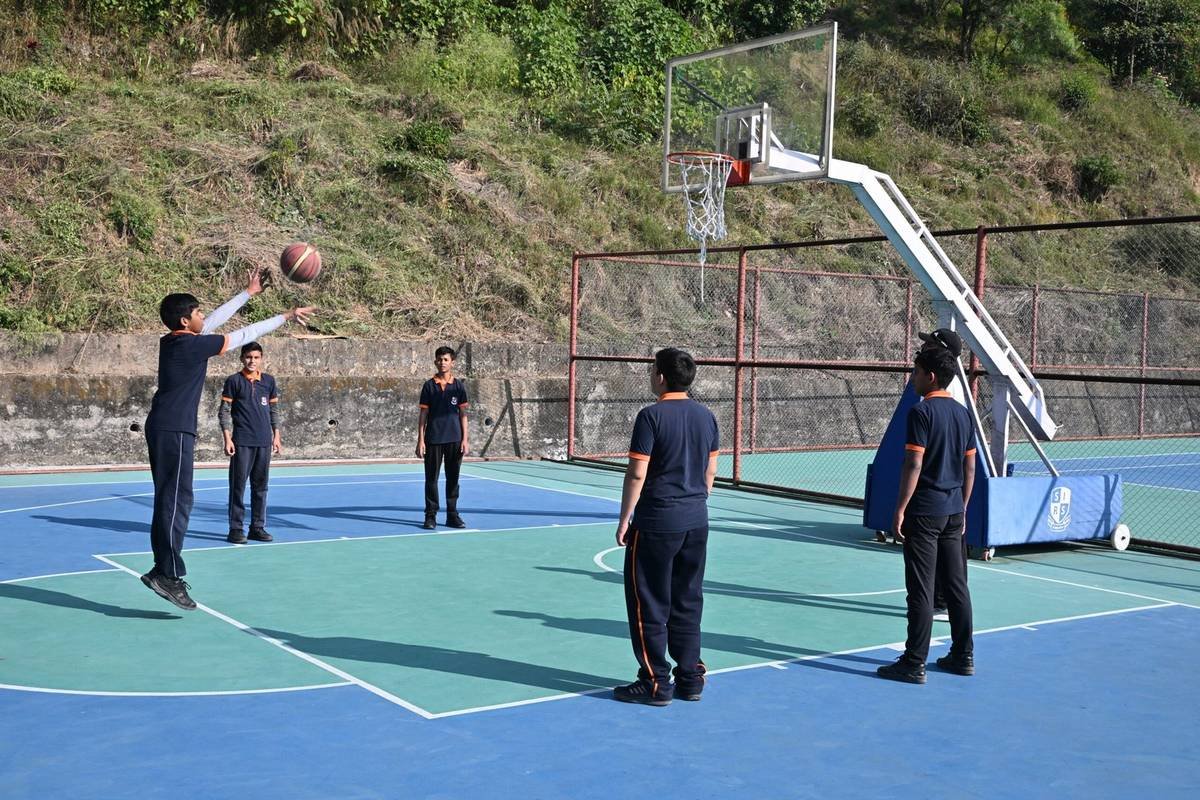
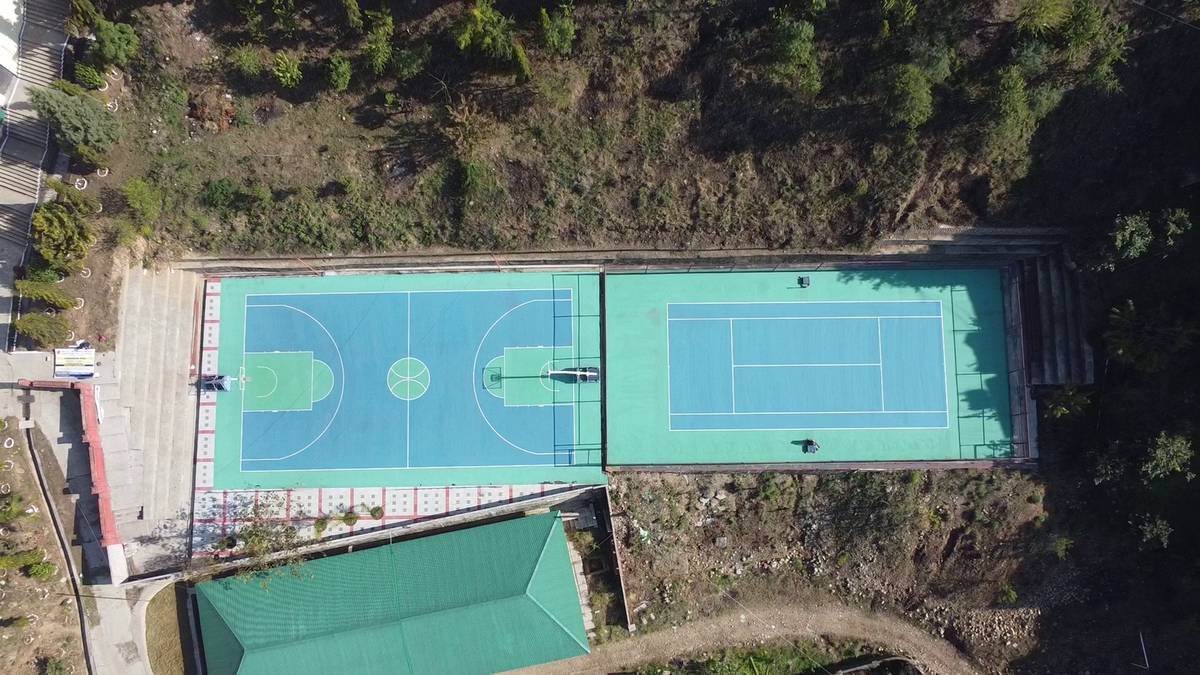
Games are played every day, and the grounds are built for it.
The boarding houses and the dining hall
Boys and girls live in separate houses within the campus, each with its own house parent and wardens, who are resident and on duty through the night. All students take their meals in the dining hall, which has its own kitchen. Boarding life, the routine of the day, the care of the child and the meals, is described under School Life.
The years ahead
The School’s architects, who have designed one of the leading schools in Himachal Pradesh, have prepared a ten-year plan for the campus. It provides for a sports auditorium with indoor basketball and badminton courts, four squash courts, a twenty-five-metre swimming pool, a new administrative block, new boarding houses, staff accommodation and a renovated dining hall. Work will proceed in phases, and the campus will grow as the School does.